
Where industrial function meets a polished corporate presence
Joffrey’s Coffee & Tea Company | Tampa, FL
Project overview
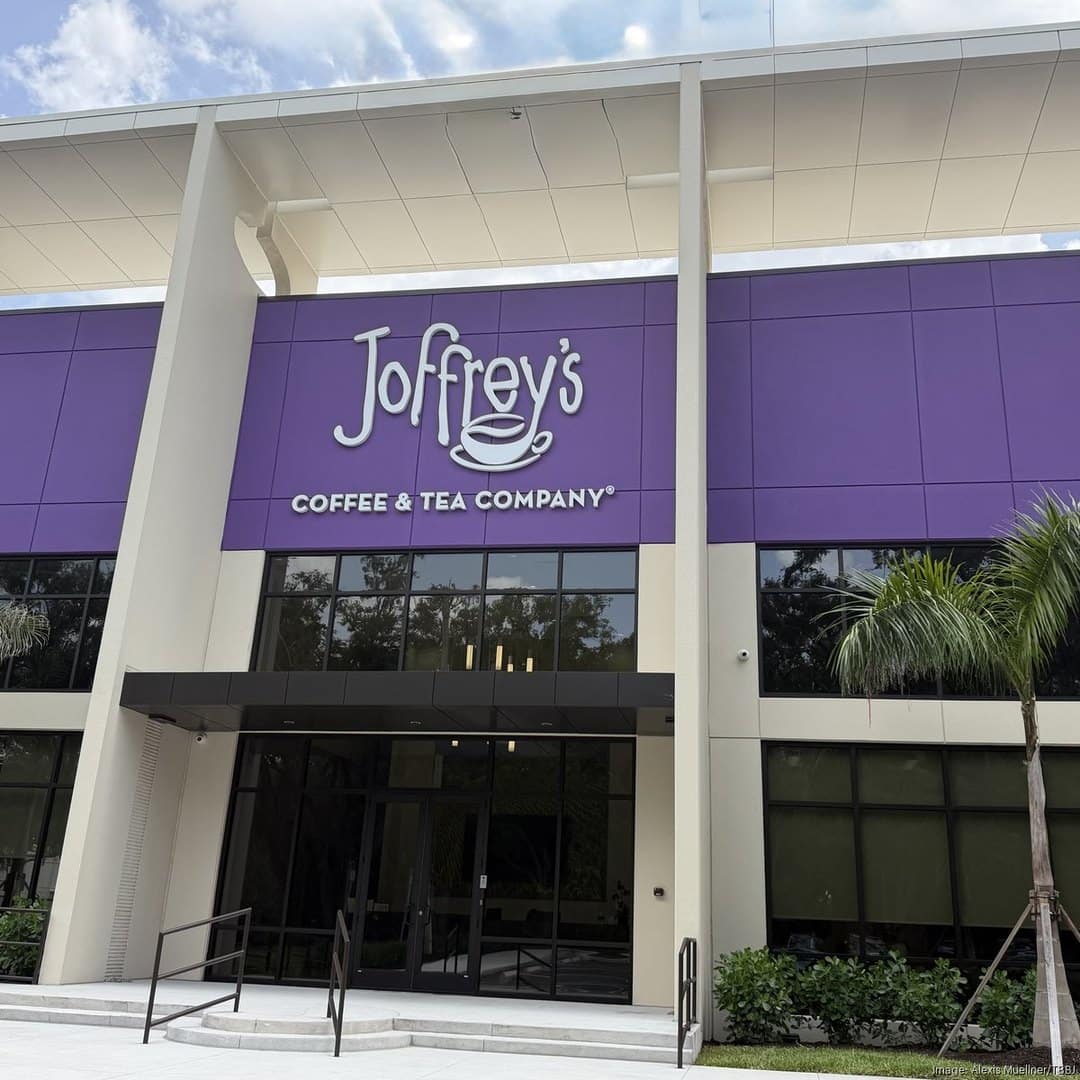
Joffrey’s Coffee & Tea Company’s new corporate headquarters was built from the ground up as a tilt-up concrete facility combining corporate offices with coffee roasting and distribution operations under one roof.
JEM Glass provided the exterior storefront glazing systems that help tie the building together and define how its office and production environments interact. The goal was to introduce light, transparency, and a refined finish to a large-scale industrial structure while delivering the precision and performance required for new construction.
The challenge
The project needed to balance two very different functions within a single building: a professional corporate headquarters and a highly functional industrial production facility.
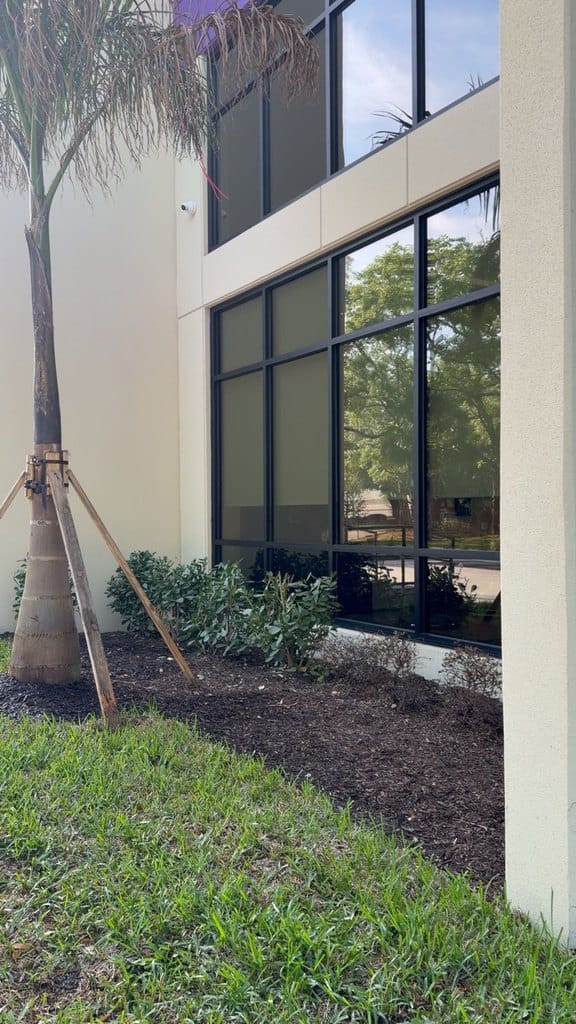
From a glazing standpoint, that meant creating a clean, polished aesthetic around the office areas while ensuring the systems complemented the industrial nature of the rest of the facility.
With large openings and tilt-up concrete construction, precise coordination between the panels, structural openings, and glazing systems was critical to achieving the right fit, finish, and long-term performance.
Scope of work
- Exterior storefront glazing systems
- Large-scale glazing for tilt-up construction
- Integration across office and production spaces
- Precision installation focused on fit, finish, and performance
The result
The finished headquarters brings two distinct environments together in a way that feels cohesive and intentional. Against the weight of the tilt-up concrete structure, the glass introduces lightness and transparency, giving the building a more refined corporate presence while maintaining the functionality required of a production facility.
Natural light improves the office environment while creating visual connections between different areas of the building, making the large facility feel more open and less segmented. During the day, that light highlights the architecture. At night, interior lighting works with the glass to turn the headquarters into a showcase for the Joffrey’s brand.

Key takeaway
As a corporate headquarters, the building needed to reflect the same level of quality and intention behind the Joffrey’s brand. The glass helps accomplish that through openness, visibility, and a clean architectural finish.
What appears effortless in the finished building required careful planning and precision at every stage. For JEM Glass, the success of the project came down to getting the details right so the final result could feel professional, connected, and built to perform.


Have a project in mind?
Let’s talk about how the right glazing approach can elevate your space from the start.